
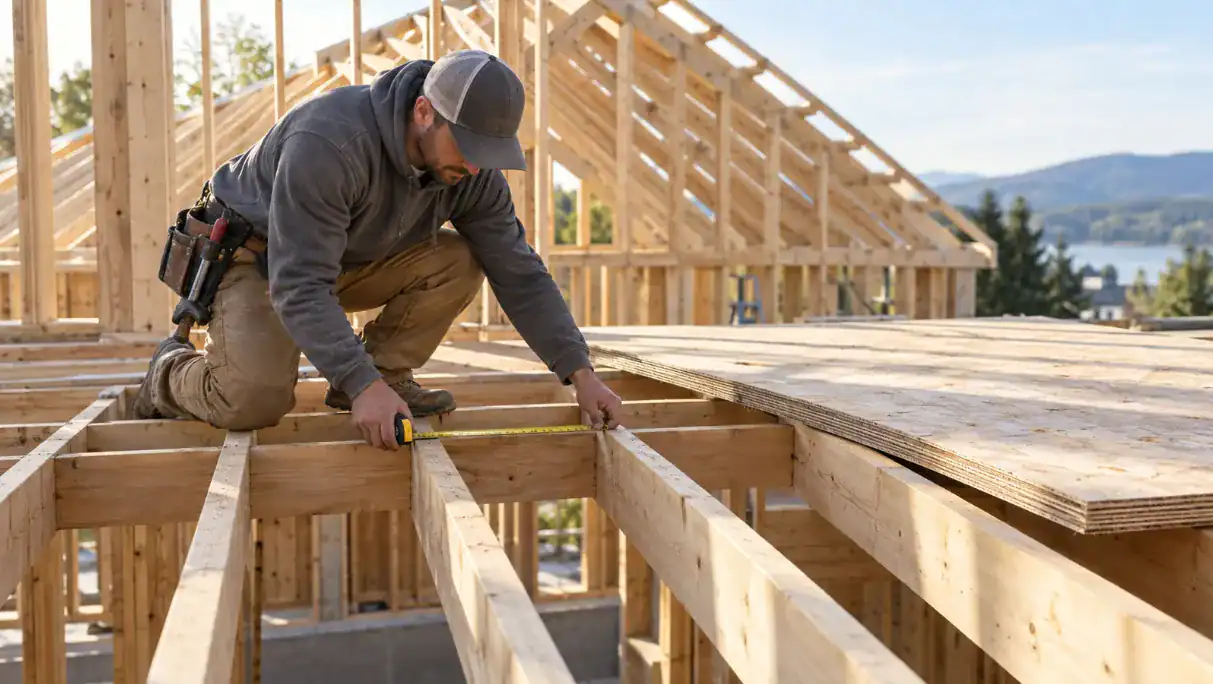
Buying plywood may seem pretty simple. You look at the size, check the thickness, and perhaps compare a few prices. But when plywood will be used for a roof or floor, there is another detail you need to check. It is the plywood span rating printed on the panel.
At Anawalt Lumber, we sometimes meet customers who are surprised by these numbers. A stamp like 32/16 can look confusing if no one has explained it before. Some people think it shows the plywood thickness. Others assume the bigger number always means better plywood.
It is not quite that simple.
The numbers tell you how far the panel can reach between roof or floor supports. They can help you choose plywood that will stay firm and support the expected weight. Of course, the numbers are not the only thing that matters. Panel thickness, framing, moisture, fasteners, and local building rules matter too.
What Does a Plywood Span Rating Tell You?
A plywood span rating shows the greatest recommended distance between the framing pieces that support a structural panel. Those supports may be roof rafters, roof trusses, or floor joists.
A common stamp might say:
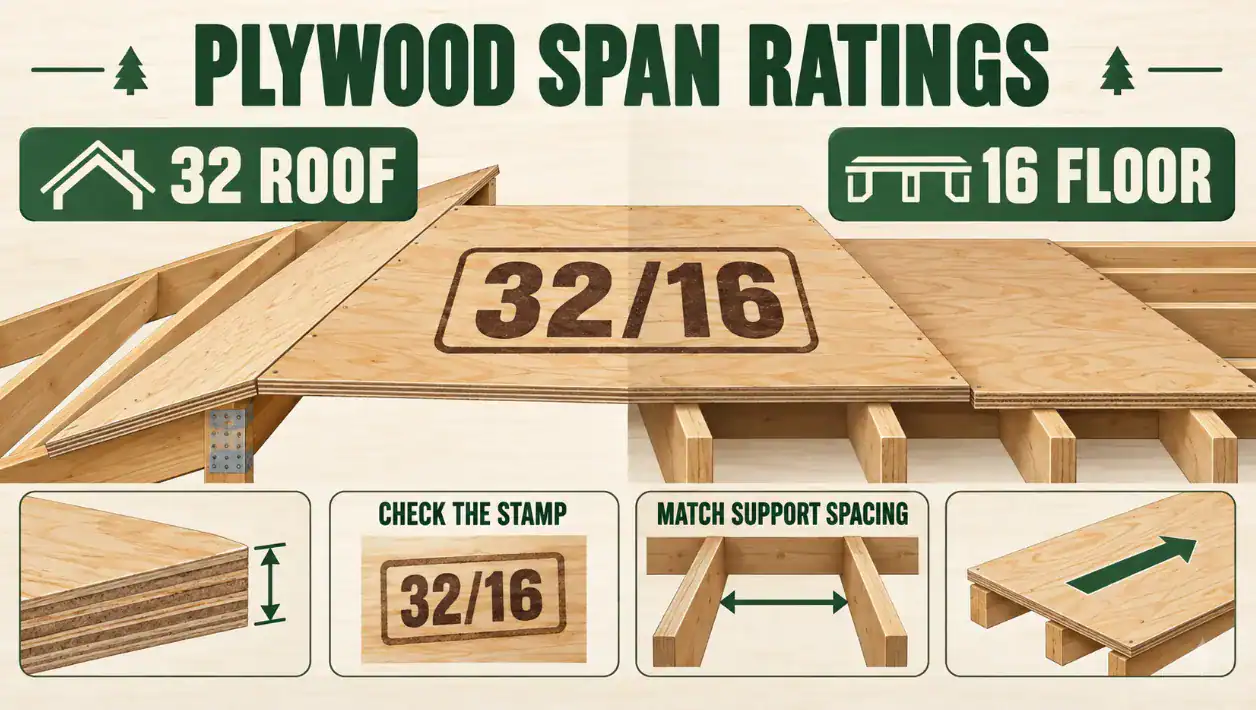
32/16
The first number is normally for roof use. In this example, the panel can be installed over roof supports spaced up to 32 inches apart, measured from the center of one support to the center of the next.
The second number is for floor use. Here, it means the floor supports can be spaced up to 16 inches on center.
That sounds easy once you know it. Still, these are maximum distances under certain conditions. They are not a promise that the panel will work in every building or carry every kind of load.
A roof in a mild area and a roof that carries heavy snow may need different materials. The same is true for floors. A bedroom floor and a floor holding heavy equipment are not exactly the same job.
How to Read the Stamp on a Plywood Panel
Most structural plywood has a grade stamp somewhere on the face or back. It may not look important at first. Honestly, it can look like a jumble of letters and numbers. But the stamp holds useful information.
It may show:
- The panel grade
- The roof and floor span numbers
- The panel thickness or performance category
- The exposure rating
- The mill number
- The product standard
- The testing or rating agency
You might see wording such as “Rated Sheathing 32/16, Exposure 1.” You may also see a thickness like 15/32 inch.
Each part means something different. The span numbers show the allowed framing distance. The thickness tells you how thick the panel is. The exposure mark tells you how well the glue can deal with moisture.
When we help someone at Anawalt Lumber, we suggest checking the whole stamp. Looking at only one number can lead you toward the wrong product.
A Simple Look at Common Span Ratings
Plywood span ratings can vary by thickness, panel design, wood type, and manufacturer. Here are a few common examples:
| Panel Mark | Roof Support Spacing | Floor Support Spacing |
| 24/0 | Up to 24 inches | Not rated for flooring |
| 24/16 | Up to 24 inches | Up to 16 inches |
| 32/16 | Up to 32 inches | Up to 16 inches |
| 40/20 | Up to 40 inches | Up to 20 inches |
| 48/24 | Up to 48 inches | Up to 24 inches |
This plywood rating chart is only a basic guide. It does not replace your building plans, product directions, or local code requirements.
The zero in a 24/0 rating is worth noticing. It means the panel does not have a floor span rating. It may work as roof sheathing, but that does not mean you should use it as a subfloor. I think that small zero is easy to miss, especially when you are in a hurry.
Understanding Ratings for Roof Sheathing
Roof sheathing forms the solid deck over rafters or trusses. The underlayment and roof covering are installed over it. Since it supports the roof materials and deals with wind and weather, choosing the correct panel is important.
The first number in a plywood span rating normally applies to roof framing. If a panel says 32/16, the roof portion of the rating is 32 inches on center.
But should every builder stretch it to the full 32 inches? Perhaps not.
The right choice also depends on the roof design, panel thickness, edge support, expected loads, and roofing material. A thicker panel may feel firmer and show less movement. This can be useful under heavier roof coverings or in places with tough weather.
Some roof systems also use H-clips between panel edges. These small clips help support the edges and keep the proper gap between panels. They can be helpful, though they do not fix weak framing or badly placed fasteners.
You should also check the required nail size and fastening pattern. Even good plywood can cause problems if it is not attached correctly.
Understanding Ratings for Floor Sheathing
Floor sheathing, also called a subfloor, has a different job. It supports people, furniture, appliances, cabinets, and the finished flooring placed over it.
The second number in the plywood span rating applies to floor framing. A panel marked 32/16 has a maximum floor support spacing of 16 inches on center. A 48/24 panel may be used over floor joists spaced up to 24 inches, if the rest of the construction details allow it.
A panel can meet the basic requirement and still feel a little flexible. That does not always mean it is unsafe, but it may not feel as solid as you expected. Floors that move too much may squeak. Tile may crack. Seams can also become more noticeable under certain flooring materials.
This is why many builders choose tongue-and-groove panels for subfloors. The edges fit together and help support each other between joists. Construction adhesive and the correct fasteners may also help reduce floor movement and noise.
Thickness and Span Are Not the Same Thing
People often shop by thickness first. That makes sense because thickness is easy to see and compare. Still, two panels with a similar thickness may not have the same strength or approved use.
The plywood span rating is based on how the complete panel performs. The wood layers, glue, grain direction, and manufacturing process all play a part.
Common roof sheathing options may include 7/16-inch, 15/32-inch, or 1/2-inch panels. Some roofs need something thicker.
Floor sheathing may use 19/32-inch, 23/32-inch, or thicker panels. A 23/32-inch tongue-and-groove panel is common for some floors with wider joist spacing. But common does not mean correct for every home. That is one of those building details that sounds certain until you look at the actual plans.
The main point is simple. Do not choose plywood by thickness alone.

What Do Exposure 1 and Exterior Mean?
You may also see “Exposure 1” or “Exterior” on a plywood panel stamp. These marks describe the glue bond and the type of moisture exposure the panel can handle.
Exposure 1 panels can usually handle some rain or moisture during construction. They are not made to stay uncovered outdoors forever. Once the building is finished, they should be protected as required by the wall, roof, or floor system.
Exterior plywood uses waterproof glue. It is better suited to conditions where moisture exposure may happen again and again. The wood itself can still swell, weather, or become damaged, so it may need paint, stain, flashing, or another form of protection.
The exposure mark and span numbers answer different questions. One is about moisture. The other is about support spacing.
Installing the Panel in the Right Direction
Plywood has a strong direction, sometimes called its strength axis. In most structural applications, the panel should be placed with that direction running across the framing supports, not in the same direction as them.
Put more simply, the face grain is usually installed across the rafters or joists.
Installing a panel the wrong way may reduce its strength between supports. This can lead to sagging or a floor that feels soft, even if the plywood span rating seems correct.
Good installation also means leaving the proper gap between panels. Wood can expand when it takes in moisture. Without a small gap, the panel edges may push against each other and buckle.
Other basic steps include:
- Place panel ends over framing supports
- Stagger joints when the plans require it
- Use the correct nails or screws
- Follow the approved fastening pattern
- Keep badly damaged panels out of structural areas
- Use adhesive when the floor system calls for it
These small details may not feel exciting. They matter, though. In fact, they often matter more than people expect.
Common Mistakes We See
One common mistake is assuming that thicker plywood can always reach farther. It might be stronger, but its approved use still depends on the panel stamp.
Another mistake is treating the span numbers as the plywood thickness. A 32/16 panel is not 32 inches thick or 16 inches thick. Those numbers describe framing distances.
Some buyers also see a high first number and assume the panel will make a strong floor. That first number is for the roof. You need to read the second number for floor use.
It is also tempting to treat the maximum distance as the ideal distance. Sometimes it is acceptable. Sometimes a homeowner may want a thicker panel or closer framing because they prefer a firmer floor.
A plywood span rating gives you an important limit. It does not make every other building choice for you.
Questions to Ask Before Buying Plywood
Before you head to the store, gather a few details about the project. You do not need to know everything, but more information helps.
Try to find out:
- Will the plywood be used on a roof or floor?
- How far apart are the rafters, trusses, or joists?
- What thickness do the plans require?
- Will the panel edges have support?
- What roofing or flooring will go over the plywood?
- Will the plywood face moisture?
- What do local building rules require?
Bring your plans or material list if you have them. Even a photo of the existing framing and its measurements can sometimes make the conversation easier.
At Anawalt Lumber, we can help you compare panel grades, thicknesses, and stamps. For unusual buildings, heavy loads, or engineered systems, the final choice should come from the project plans or a qualified building professional.
Final Thoughts
Understanding the plywood span rating can save you from buying a panel that is too weak, not approved for the job, or simply more expensive than needed. It tells you how the panel relates to the spacing of the supports below it.
Still, do not stop at the two big numbers. Check the thickness, grade, exposure mark, installation direction, and local requirements. They all work together.
Plywood is only one part of the structure. The framing and fasteners count too. When those pieces match, the finished roof or floor should feel solid and perform the way it was meant to.
Frequently Asked Questions
What does 32/16 mean on plywood?
It normally means the panel is rated for roof supports spaced up to 32 inches on center and floor supports spaced up to 16 inches on center. Other installation rules may still apply.
Can I use a 24/0 panel for a floor?
No. The zero means the panel does not have an approved floor span. It may be suitable for certain roof sheathing uses.
Is thicker plywood always better?
Not always. A thicker panel may provide more stiffness, but it can also cost more and add weight. Choose a product that matches the plans, support spacing, expected load, and finished material.
What plywood thickness should I use for a roof?
It depends on the framing distance, roof covering, design loads, and local building requirements. Residential roof sheathing is often 7/16 inch, 15/32 inch, 1/2 inch, or thicker.
What plywood thickness should I use for flooring?
Subfloor panels are often 19/32 inch, 23/32 inch, or thicker. Joist spacing and the finished floor material can change what is needed.
Should I follow the panel stamp or the building plans?
Follow both. The product must be suitable for the use shown on the plans. Local building codes and the manufacturer’s directions also need to be followed.